InteriorsSpaces Reimagined
We plan, build, and finish complete interiors under one contract, from the first layout drawing to the last coat of polish.
We design each interior around the people who use it. Every room should be easy to live in and clearly yours.
Design that lasts
We avoid passing trends and design rooms that will still look right in twenty years.
Considered materials
We use textured finishes, sustainably sourced stone, and smart surfaces where they earn their place.
Light, sound, and touch
We plan daylight, acoustics, and the feel of each surface so a room is comfortable to spend time in.
Interior services.
Homes, villas, and apartments
Layouts for houses, villas, and penthouses, planned around your daily routine.
Wellness spaces
Meditation rooms, home spas, and other rooms for rest and exercise.
Smart homes
Smart lighting, climate control, and home automation built into the design.
Offices and retail
Shops, brand showrooms, and ergonomic executive offices.
Acoustics and soundproofing
Media rooms, acoustic panelling, and soundproofed home theatres.
Flooring and wall finishes
Floor mosaics, stone flooring, and wallpaper.
Soft furnishings and drapery
Upholstery, curtains, and fabrics chosen for each room.
Facades and wall cladding
Cladding, exterior panels, and custom-engineered screens.
Material specifications & standards.
- Core materials
- Boiling Water Resistant (BWR) marine plywood and high-density timber veneers. No particle boards or low-density fibres.
- Hardware & joints
- Soft-close concealed hinges, under-mount drawer slides, and heavy-duty corner reinforcements.
- Paints & polish
- Low-VOC PU polishes, textured plaster wall finishes, and eco-friendly emulsion paints.
- MEP integrity
- Concealed FRLS copper wiring, fire-safe conduits, and pressure-tested plumbing lines with structural warranties.
Our five-step fit-out process.
Brief and site survey
We measure the site, check the structure, and note what the layout allows.
Layout design
We draw 2D layouts and zoning plans that make the most of light, airflow, and movement.
3D views and materials
We render the rooms in 3D and choose veneers, stone, and light fittings with you.
Fit-out
On site, we install electrical and plumbing services, partitions, ceilings, and joinery.
Handover
We deep clean, adjust the hardware, place the furniture, and hand over a space that is ready to use.
Completed interiors.
ULTS Offices: Work Floor
Commercial · UL Cyberpark, KozhikodeOpen-plan corporate workspace for UL Technology Solutions, with a grid ceiling, linear lighting, and an indoor green break-out strip.
ULTS Offices: Visitor Lounge
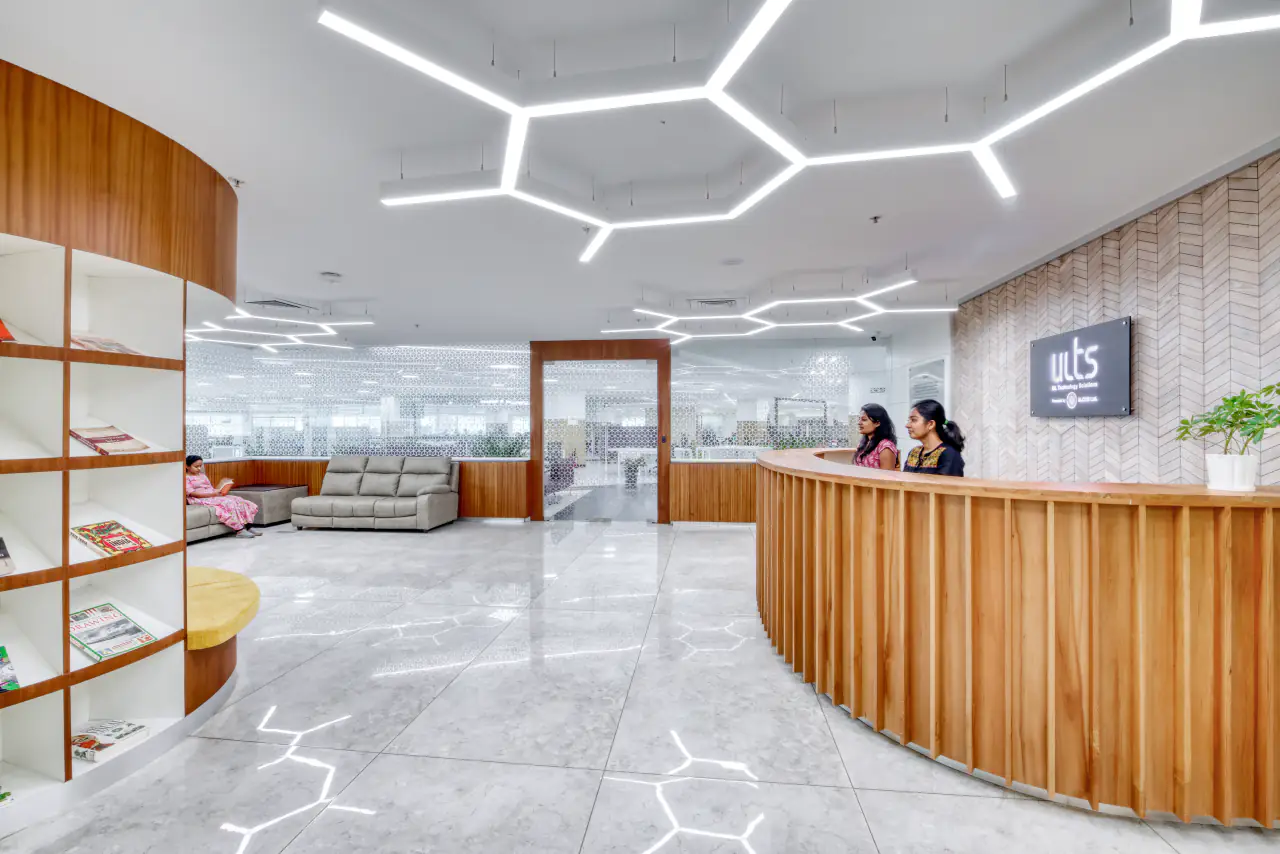
Commercial · ULTS OfficesLobby lounge with timber fins, stone flooring, and hexagonal linear lighting.
KACV Exhibition Gallery
Public · KACV KovalamExhibition gallery fit-out with curved display niches and concealed cove lighting at Vellar, Kovalam.
ULTS Offices: Reception
Commercial · ULTS OfficesTimber reception counter and curved display shelving at UL Cyberpark.
ULTS Offices: Entrance
Commercial · ULTS OfficesEntrance lobby with custom timber panelling, glass doors, and a simple reception area.
One Anthem Residence
Residential · UL SpaceUsLiving room and lounge with custom woodwork, built for the UL SpaceUs One Anthem apartment.
Have a room to plan?
Email us your room dimensions and the materials you have in mind. Our team will reply with next steps.
info@ulnshore.com Contact us